Warehouse & Industrial Construction Contractor in Dubai

Skylark Contracting LLC provides main contracting and design-build services for warehouses and industrial buildings in Dubai.

Whether you have consultant drawings ready for pricing or need coordinated design development, we organise construction around your operational requirements, agreed specifications and project programme.

Established in 2014 · Dubai-Based Contractor · DED Licence No. 720039

Warehouse & Industrial Construction

Industrial Spaces Built Around Your Operations

A warehouse must do more than provide covered space. Its layout, clear height, floor loading, access, utilities and fire-protection requirements need to suit the intended activity.

Skylark undertakes warehouse and industrial building construction, coordinating civil works, structural systems, roofing, cladding and specialist building services.

We work with owners, businesses and appointed consultants to define the construction scope and coordinate delivery from site preparation to handover.

Contracting Options

Main Contracting & Design-Build Options

Build from your consultant’s drawings or develop your warehouse project through a coordinated design-build arrangement.

Main Contracting

Build from your consultant’s drawings.

Already have a consultant and design documentation? We review your drawings, specifications and BOQ to prepare a construction proposal.

Our team coordinates the agreed works with your consultant, structural steel specialists, MEP subcontractors and suppliers.

Typical starting documents:

  • Architectural and structural drawings
  • MEP and fire-protection requirements
  • Specifications and BOQ
  • Soil investigation and plot information, where available
  • Approval status and proposed programme

Design & Build

Develop your project from the brief.

Starting with a plot or an operational requirement? We coordinate design development through the appropriate appointed consultants, followed by costing, approvals coordination and construction.

The agreed arrangement establishes responsibility for design, submissions, fees, specialist appointments and execution.

Key planning considerations:

  • Intended use and storage requirements
  • Building area, clear height and structural layout
  • Floor loading and equipment requirements
  • Vehicle access, offices and amenities
  • Utility capacity and fire-protection strategy

What Our Warehouse Construction Scope Can Include

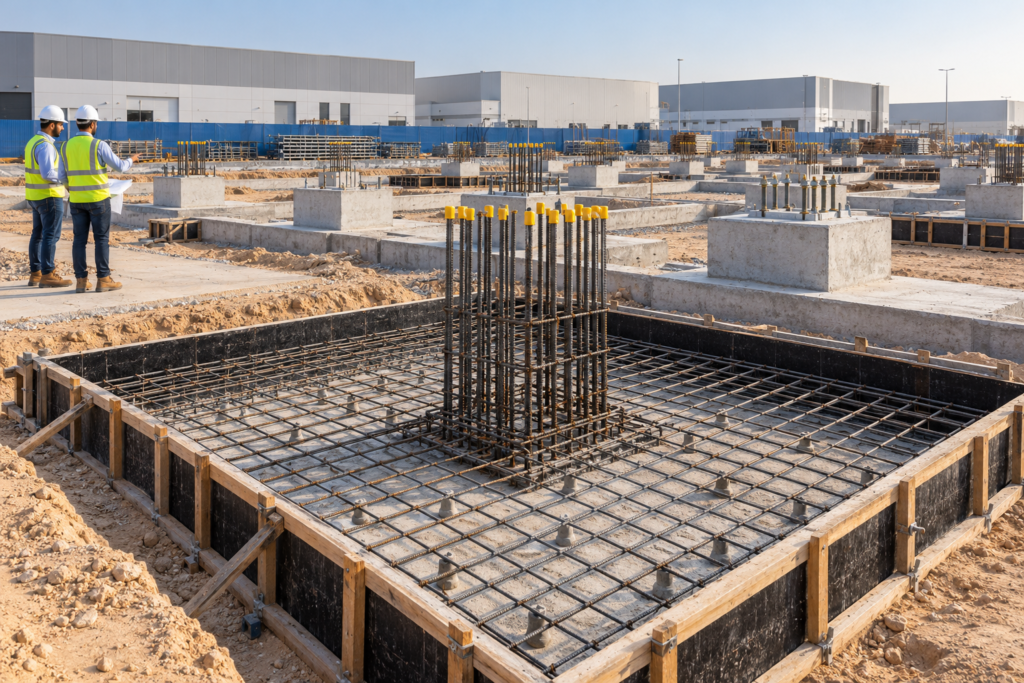
Illustrative warehouse construction site showing excavation, ground compaction, survey setting out and temporary site facilities.

Site Establishment & Earthworks

Foundations & RCC Works

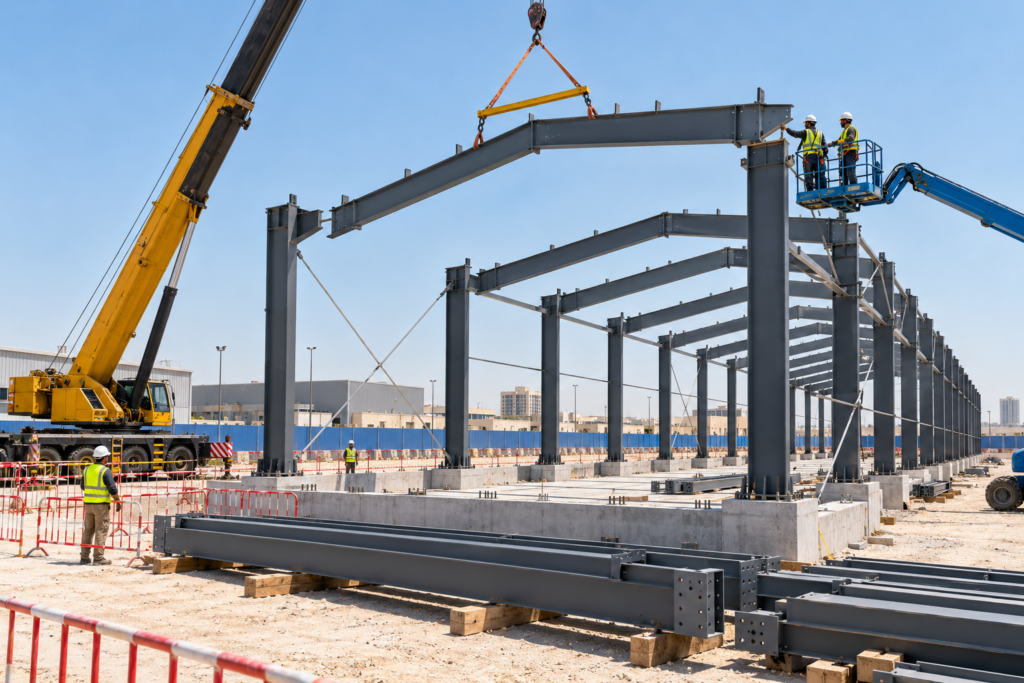
Illustrative warehouse construction site showing steel portal-frame erection using a mobile crane and elevated work platform.

Structural Steel

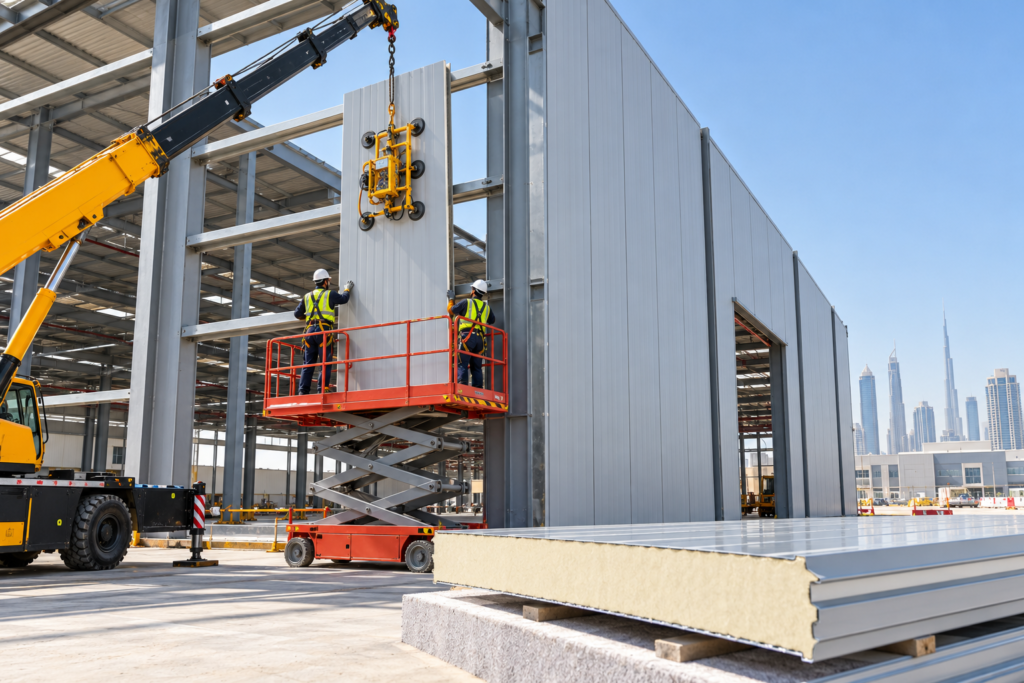
Roofing & Wall Cladding

Illustrative warehouse interior showing workers levelling fresh concrete and power-trowel finishing an industrial floor slab.

Industrial Concrete Floors

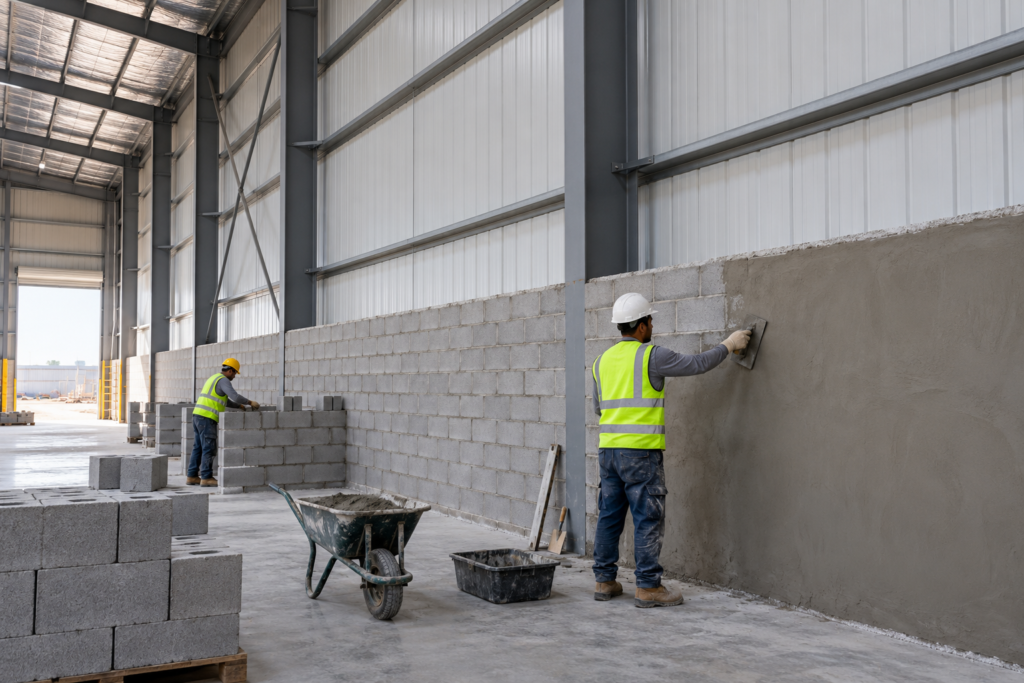
Blockwork & Finishes

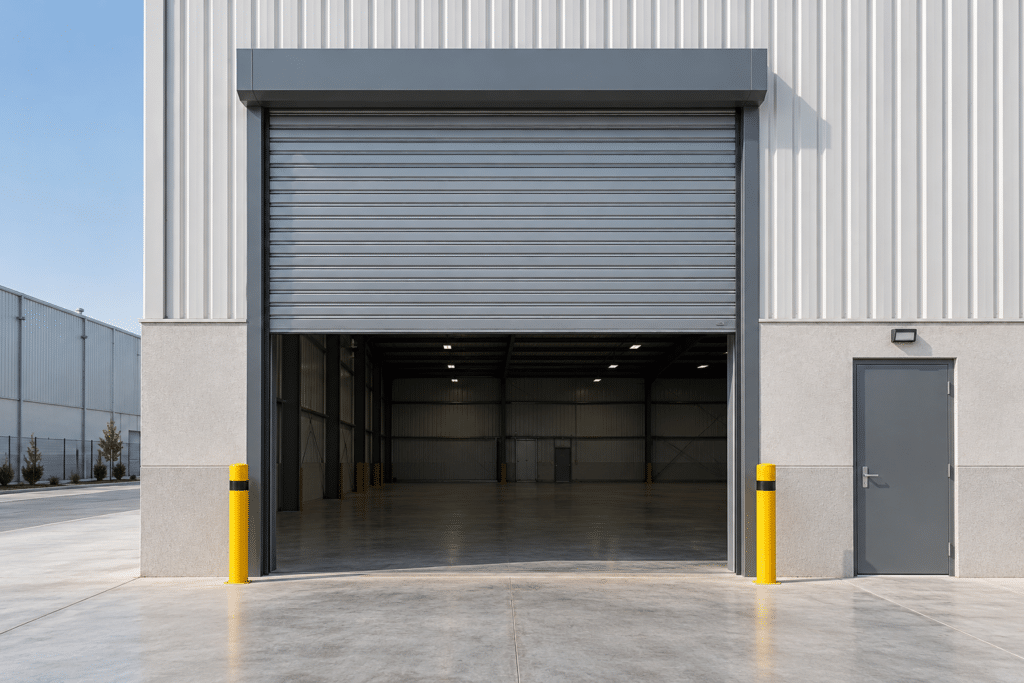
Illustrative warehouse entrance with a grey rolling shutter door, protective bollards and a separate personnel door.

Doors & Access Systems

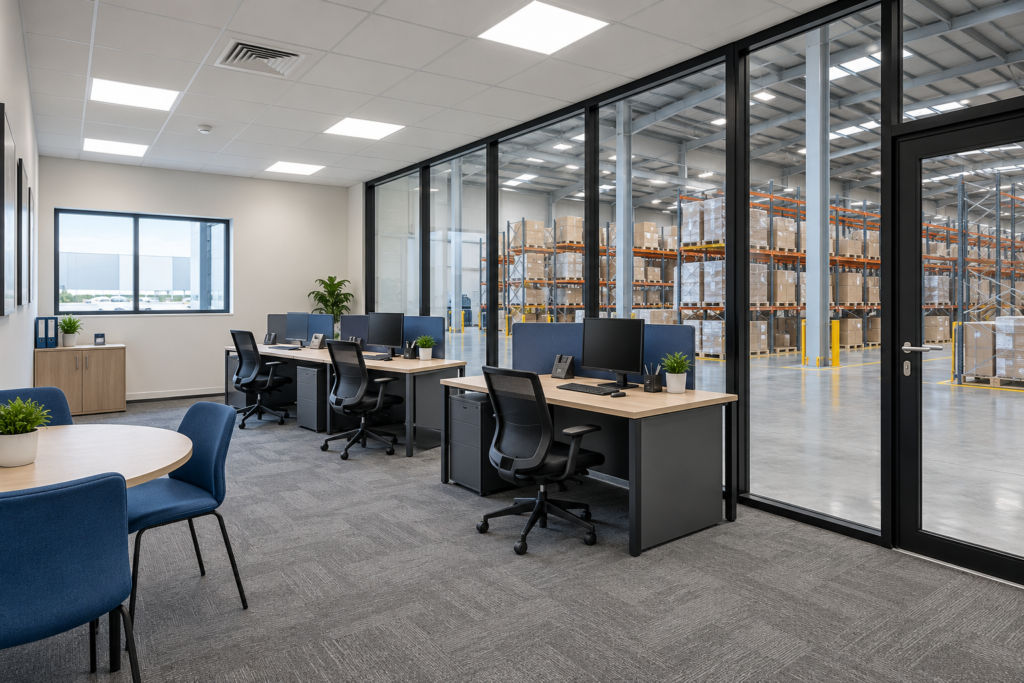
Offices & Amenities

Illustrative warehouse fire pump room showing firefighting pumps, red pipework, pressure gauges and control panels.

MEP & Fire Protection

External Works

Design & Specification Coordination

Define the Requirements Before Construction

Align the building design with your storage, operational and maintenance requirements before finalising the construction scope.

Clear Height & Structural Layout

Confirm usable height, column spacing, door openings and any requirements for mezzanines or future alterations.

Floor Loads & Performance

Define storage, rack-leg, equipment and vehicle loads. Slab thickness, reinforcement, joints and surface tolerances follow the engineered specification.

Access & Logistics

Coordinate vehicle circulation, loading areas, turning space, pedestrian access and finished levels.

Building Envelope

Select roofing, cladding, insulation and ventilation appropriate to the intended use and internal conditions.

Utilities & Specialist Systems

Identify electrical demand, water supply, drainage, fire protection and process-related services early.

Scope & Allowances

Clarify specifications, provisional sums, client-supplied equipment and exclusions so the construction proposal has a defined basis.

Authorities & Approvals

Authority & Approvals Coordination

The approval route depends on the plot, jurisdiction, building use and proposed works. Depending on the project location, coordination may involve the following authorities.

Skylark coordinates with appointed consultants and relevant authorities within the agreed project scope. Additional requirements may involve the master developer, free-zone operator, Dubai Civil Defence, utility providers or other entities.

Consultant services, authority fees, NOCs and utility charges are included only where expressly stated in the proposal. Authority links are provided for reference and do not imply endorsement.

Locations

Warehouse Construction Enquiries Across Dubai

We welcome enquiries for warehouse and industrial construction in the following locations.

  • Dubai Investments Park — DIP
  • Dubai Industrial City
  • Jebel Ali Industrial Area
  • Jebel Ali Free Zone — JAFZA
  • Al Quoz Industrial Areas
  • Ras Al Khor Industrial Area
  • Al Qusais Industrial Area
  • Umm Ramool
  • Dubai South
  • Saih Shuaib Industrial Areas

Project acceptance is subject to the proposed scope, site requirements and applicable contractor eligibility. The approving authority is confirmed for the individual plot.

Our Project Process

From Your Operational Brief to Handover

A coordinated approach to defining the requirements, organising construction and preparing for completion.

  1. Requirements Review

    Share your location, intended use, building area, clear height and available drawings.

  2. Design & Scope Coordination

    Clarify structural, flooring, access, utility and specialist requirements with the appointed project team.

  3. Proposal & Agreement

    Agree the scope, specifications, exclusions, payment milestones and proposed programme.

  4. Approvals & Mobilisation

    Coordinate submissions and site arrangements according to the agreed responsibilities.

  5. Construction & Inspections

    Organise procurement, civil works, structural erection, envelope installation and building services.

  6. Testing & Handover

    Address snagging and coordinate applicable inspections, testing and completion records within our scope.

Existing Warehouse Alterations

Modifying an Existing Warehouse?

Need offices, partitions, a mezzanine, floor repairs or changes to an existing facility? Explore our dedicated warehouse modification service.

We review existing conditions and coordinate proposed alterations around structural requirements, approvals and operational access.

Plan Your Budget

Estimate Your Warehouse Construction Budget

Warehouse costs depend on area, clear height, structural spans, ground conditions, floor loading, building-envelope specifications and service requirements.

Use our calculator for an indicative budget, then submit your drawings and operational brief for a detailed quotation.

Calculator results are preliminary budgets, subject to the final design and agreed scope.

Frequently Asked Questions

Warehouse & Industrial Construction FAQs

Answers to common questions about warehouse construction, design-build arrangements and project requirements.

Can you construct a warehouse using our consultant’s design?

Yes. We can review the drawings, specifications and BOQ and submit a proposal for main contracting works.

Do you offer warehouse design-build services?

Yes. We coordinate design through the appropriate appointed consultants, with responsibilities for approvals, fees and construction defined in the agreement.

Which authority will approve my warehouse?

The approval route depends on the plot and jurisdiction. It may involve Dubai Municipality, DDA, Trakhees or another relevant authority, alongside developer, utility and specialist approvals.

Can you provide heavy-duty industrial flooring?

We can include industrial concrete floors to an agreed engineered specification. Provide details of storage, racking, equipment and vehicle loads so the floor requirements can be established.

Are firefighting and MEP works included?

They can be incorporated through the appropriate specialists. The quotation identifies the included systems, design responsibilities and exclusions.

Can you include offices or a mezzanine?

Yes, where feasible and permitted. Offices and mezzanines require coordination with structural design, access, fire safety, services and applicable approvals.

How long does warehouse construction take?

The programme depends on design readiness, approvals, ground conditions, structural procurement, building size and specialist requirements. A project-specific programme is prepared once the scope is understood.

What information is needed for a quotation?

Share the plot location, intended use, approximate area, clear height, loading requirements, drawings, specifications and approval status. Include any requirements for offices, mezzanines or specialist equipment.