Villa Renovation & Extension Contractor in Dubai

Upgrade your villa with Skylark Contracting LLC. We undertake renovations, room extensions, layout alterations and coordinated civil, finishing and MEP works.

Whether you have consultant drawings ready or need design coordination, we help define the scope and manage construction around your property’s existing conditions and project requirements.

Established in 2014 · Dubai-Based Contractor · DED Licence No. 720039

Villa Renovations & Extensions

Make Your Existing Villa Work Better for You

Your villa may need additional space, a more practical layout or an upgrade to ageing finishes and services.

Skylark coordinates renovation and extension works with attention to the existing structure, concealed services, waterproofing and connections between old and new construction.

We work with owners and appointed consultants to clarify requirements, review available information and develop a defined construction scope before works begin.

Villa Renovation & Extension Services

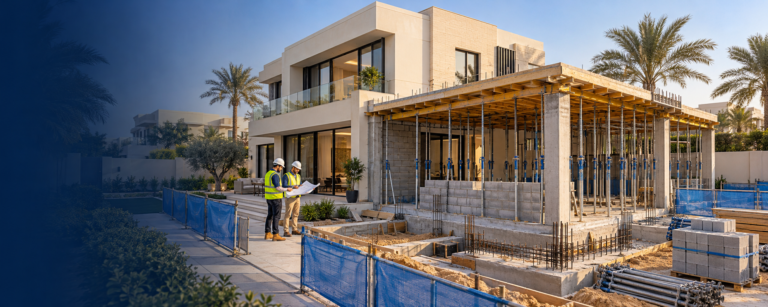
Illustrative Dubai villa with an RCC extension under construction, showing columns, slab formwork, temporary supports and blockwork.

Room & Building Extensions

Internal Layout Alterations

Kitchen Renovations

Illustrative villa plumbing works showing installers fitting green water supply pipes and grey drainage pipework.

MEP Upgrades

Illustrative villa interior showing installers positioning a black aluminium-framed window and checking its alignment with a spirit level.

Windows & External Finishes

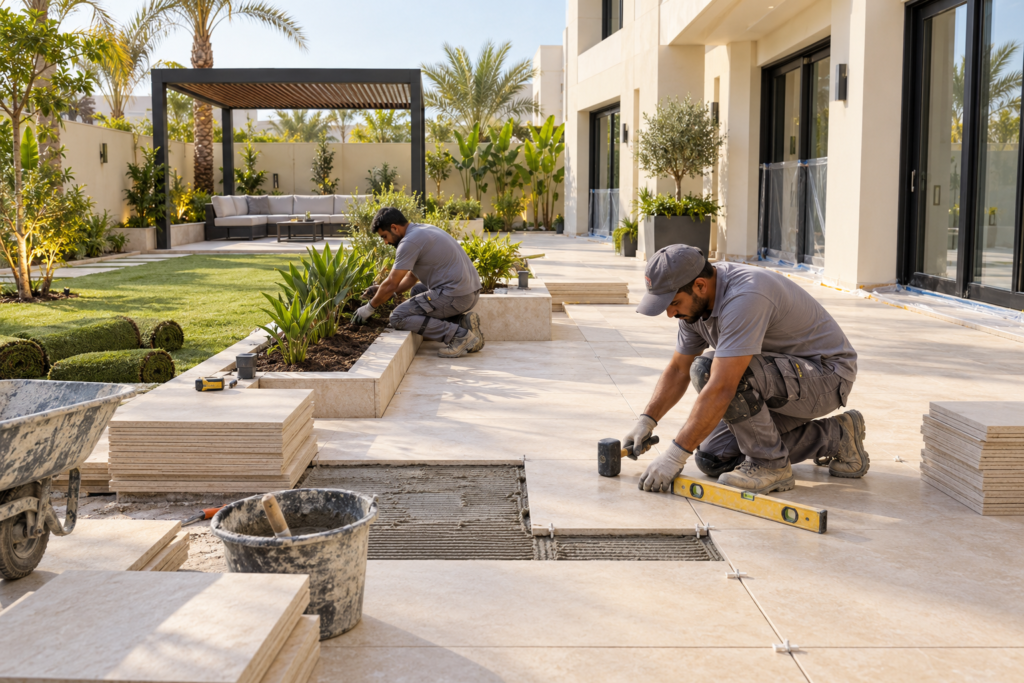
Illustrative villa outdoor renovation showing terrace paving installation, planting beds, lawn works and a shaded seating area.

Outdoor Improvements

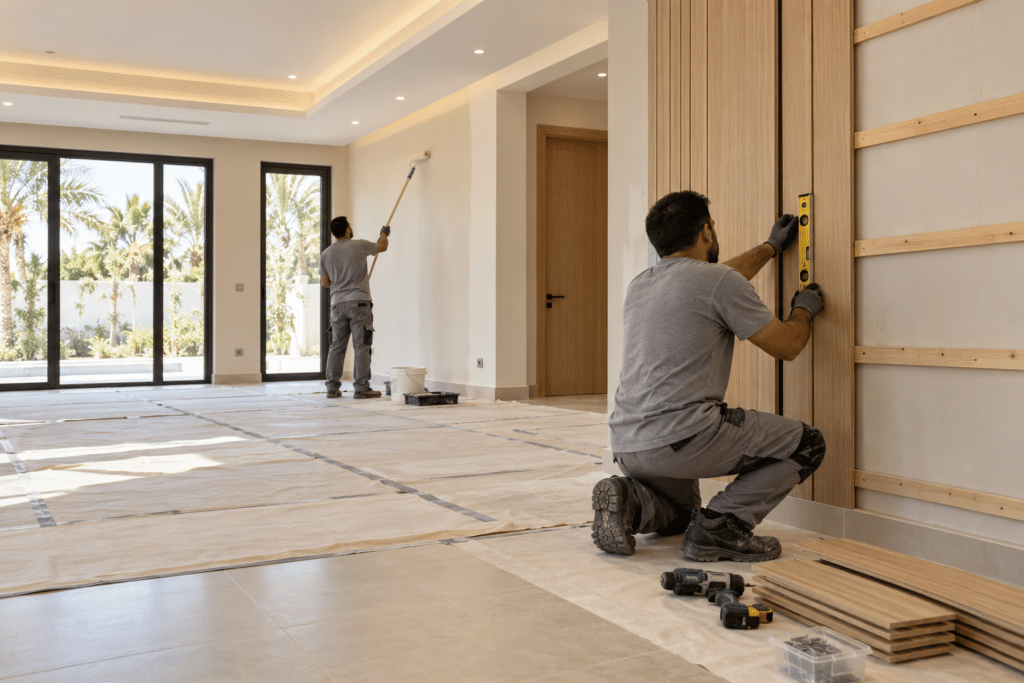
Illustrative villa interior refurbishment showing decorative wall panel installation and painting, with flooring protected during works.

Interior Refurbishment

Contracting Options

Renovate from Your Drawings or Develop a New Design

Choose a construction arrangement that suits your project stage and existing design appointments.

Main Contracting

Already working with a consultant or designer? We review the drawings, specifications and BOQ to prepare a proposal for the agreed renovation works.

Site execution is coordinated with your appointed consultant, specialist trades and suppliers.

Design & Build

Need help developing the proposed changes? We coordinate the brief, design development and submissions through the appropriate appointed consultants, followed by costing and construction.

Design responsibilities, consultant fees, approvals and construction scope are defined in the agreement.

Extension Planning

Plan Your Extension Before You Build

An extension needs to work with both the existing property and the proposed use.

Key Planning Considerations

  • Available space, setbacks and permitted built-up area
  • Existing foundations and structural capacity
  • Connections between existing and new structures
  • Roof drainage and waterproofing interfaces
  • Daylight, ventilation and circulation
  • Electrical, plumbing and HVAC capacity
  • Matching or intentionally contrasting existing finishes

Additional floors and major structural changes require project-specific engineering assessment and approval before they can be confirmed.

Existing-Property Protection

Careful Planning for an Existing Home

Renovation planning considers retained finishes, access, building services and the people using the property.

Existing Conditions

Review available drawings and inspect accessible areas. Investigations or opening-up works may be needed to confirm concealed conditions.

Protection & Access

Plan protection for retained finishes, furniture and adjoining areas, together with worker access and debris-removal routes.

Dust, Noise & Service Interruptions

Coordinate disruptive activities and planned shutdowns with the owner and relevant parties.

Occupied or Vacant Property

Agree whether occupation is practical during the works. Some activities may require restricted access or temporary relocation.

Structural Changes & Approvals

Coordinated Alterations & Approval Requirements

Extensions, structural openings and other regulated changes must be assessed against the requirements applicable to the property.

We coordinate with appointed consultants and relevant approving entities within our agreed scope. Depending on the location and proposed works, requirements may involve the building authority, master developer, community management and utility providers.

Consultant services, authority fees and NOCs are included only where expressly stated in the proposal.

Our Project Process

From Your Renovation Brief to Handover

A coordinated approach to reviewing your property, defining the works and managing renovation activities.

  1. Share Your Requirements

    Send the location, photographs, available drawings and a description of the proposed changes.

  2. Review & Site Visit

    Assess accessible conditions, clarify requirements and identify further information needed.

  3. Design & Scope Development

    Coordinate proposed layouts and technical details where included, then define specifications and allowances.

  4. Proposal & Approvals

    Agree the commercial scope and responsibilities, and coordinate required approvals before associated works.

  5. Renovation & Progress Reviews

    Organise removal works, alterations, services and finishes, with inspections and documented changes.

  6. Snagging & Handover

    Address snagging and coordinate testing, cleaning and applicable handover records within scope.

Budget & Variations

Understand Your Renovation Budget

Renovation costs depend on the affected area, existing condition, structural changes, finishes, service upgrades and access constraints.

Our proposal identifies inclusions, exclusions and allowances. If concealed defects or additional requirements are discovered, their implications are reviewed and proposed variations documented for approval before the additional works proceed.

Online estimates are preliminary budgets, not formal quotations.

Frequently Asked Questions

Villa Renovation & Extension FAQs

Answers to common questions about renovating, extending and modifying your villa in Dubai.

Can you extend my lounge, dining room or bedroom?

We can review the proposal. Feasibility depends on the plot restrictions, existing structure, services and applicable approvals.

Can you work from my designer’s drawings?

Yes. We can review the drawings and specifications for main contracting. Engineering details or further documentation may be required before pricing or execution.

Do you offer design-build renovation services?

Yes. We coordinate design development through the appropriate appointed consultants, with design, approvals and construction responsibilities defined in the agreement.

Can I remain in the villa during renovation?

This depends on the scope and working conditions. Localised works may allow phased occupation, while extensive demolition, structural alterations or service interruptions may require the property to be vacated.

Can you remove walls or create larger openings?

The wall’s function and structural implications must first be established. Structural alterations require approved engineering details and the relevant permissions.

Can new finishes match the existing materials?

We can review available matching options. Exact matches may be affected by discontinued products, batch differences, ageing and weathering.

How long will the renovation take?

Duration depends on scope, approvals, procurement, property access and existing conditions. A programme is proposed once these requirements are understood.

What should I send for a quotation?

Share the location, photographs, proposed scope and available existing and proposed drawings. Include your preferred start date and whether the villa will remain occupied.